LESLEY SALAS

Start of property details
Share this property:
2234 S Linden Way, Unit D
Palm Springs, CA 92264
FOR SALE · Active
$425,000
$303 / Sqft
3
Beds
2
Baths
2
Garage
1,404
Sqft
0.05
Acres
MLS# 26830293PS
Cumulative Days on Market: 168 · Includes prior listings · Currently listed since 05/08/26 · Data provided by the MLS.

Property Description

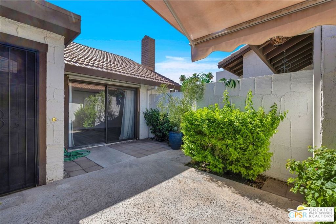
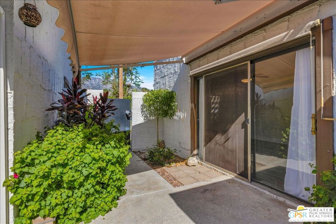
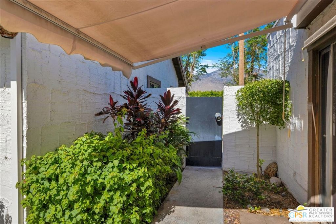
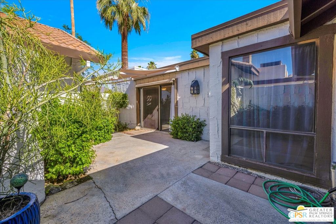
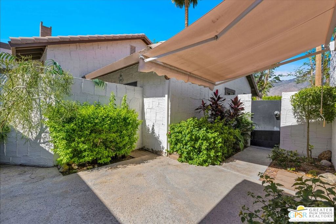
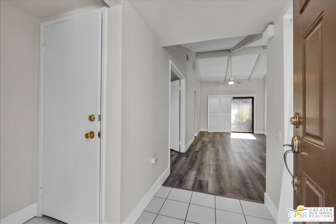
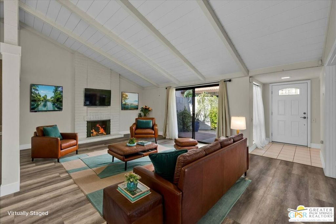
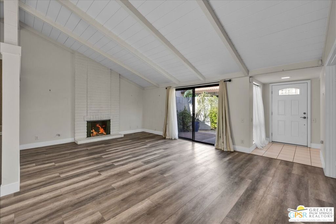
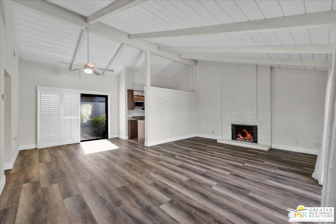
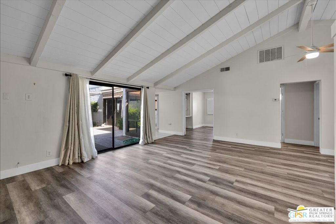
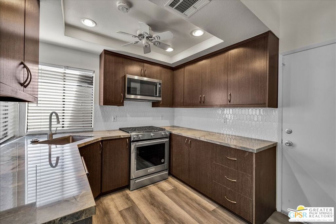
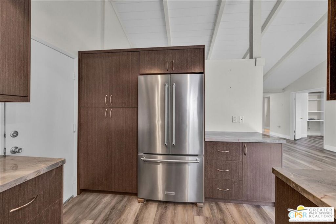
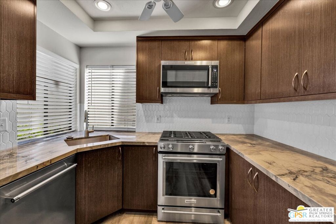
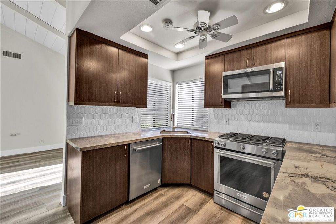
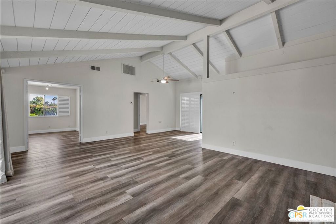
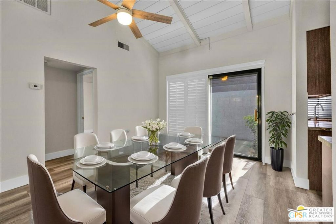
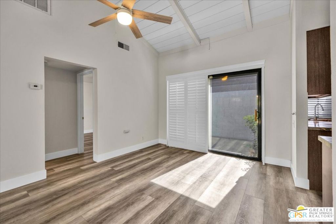
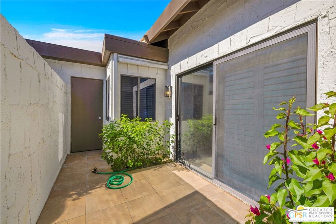
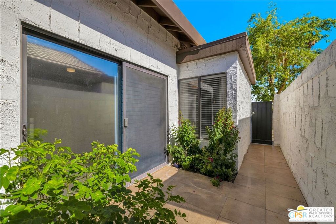
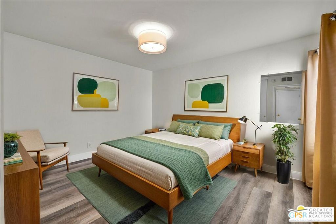
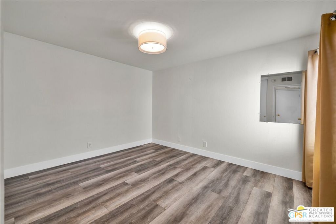
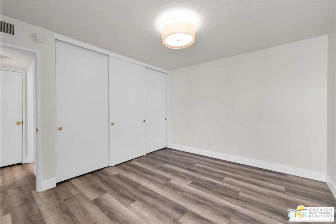
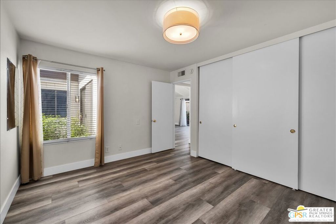
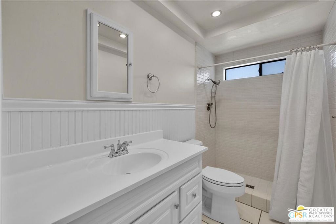
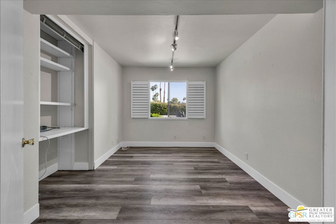
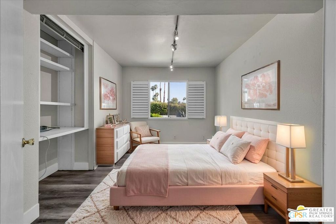
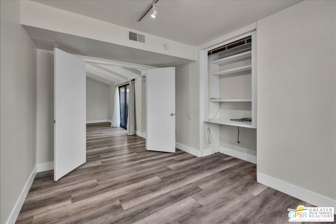
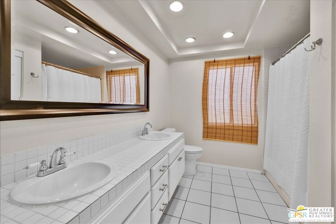
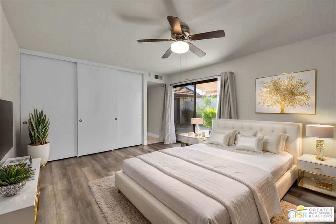
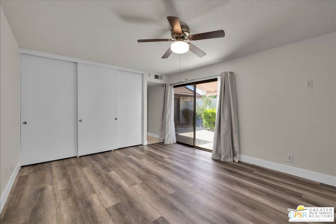
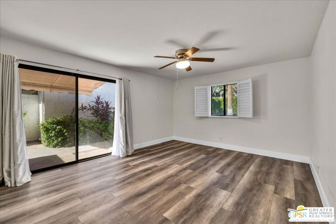
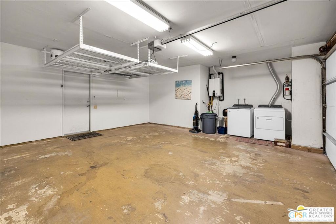
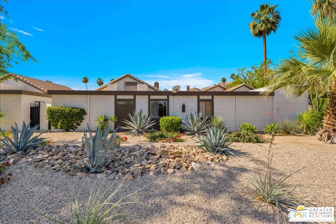
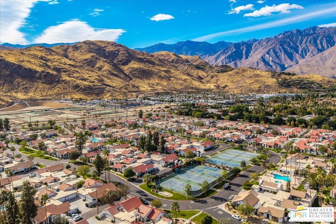
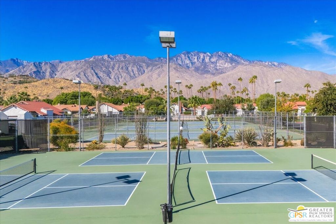
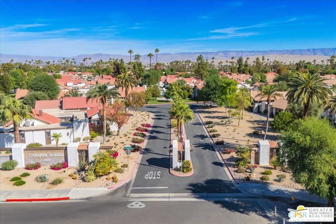
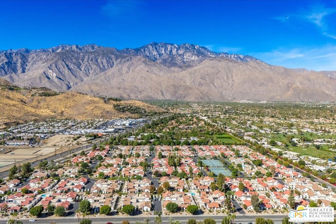
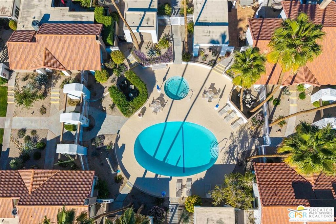
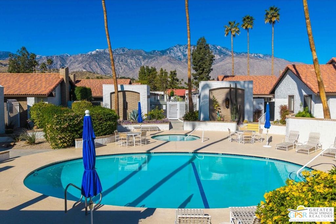
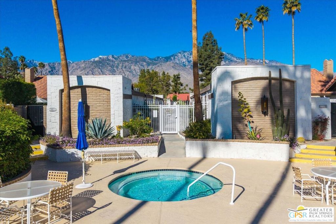
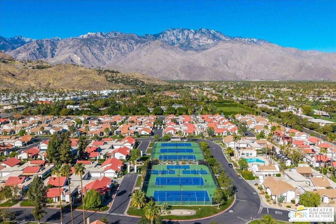
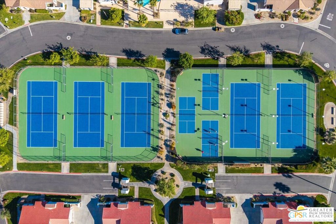
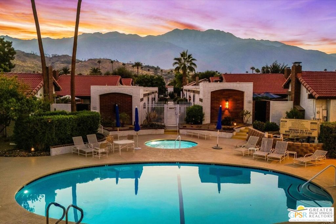
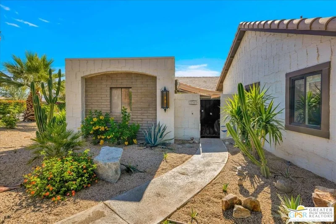
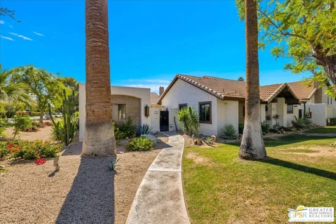
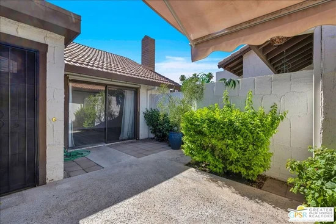
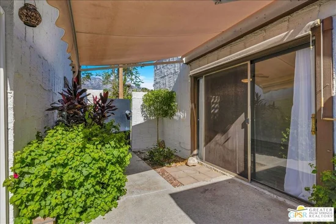
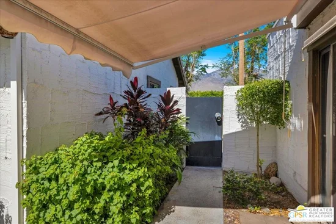
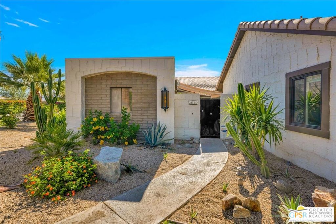
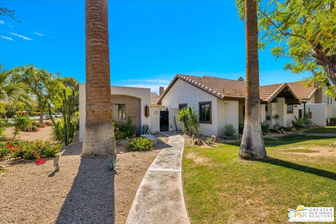
This spacious home in the heart of South Palm Springs, home offers the perfect blend of comfort, convenience, and resort-style living. Boasting three bedrooms, two bathrooms, two private patios and an attached two-car garage with tankless water heater, sellers have installed brand new HVAC system. This property is designed for easy living. The kitchen shines with stainless steel appliances, including a gas stove; a chef's delight! Cozy up by the gas-burning fireplace on cooler desert evenings or step outside to soak in the beauty of your surroundings. Located in the highly sought-after Canyon Sands community, this home is part of a meticulously maintained complex that feels like a private retreat. With seven sparkling pools, seven relaxing spas, and a sport court featuring tennis and pickleball, there's no shortage of ways to enjoy your leisure time. The HOA takes care of your peace of mind, covering building and grounds maintenance, earthquake insurance, water, sewer, trash, high-speed cable, and even internet. Plus, an on-site management office ensures everything runs smoothly. This gem is perfectly situated just minutes from shopping, dining, Palm Springs International Airport, and all the attractions of nearby Desert Cities. Whether you're looking for a full-time residence or a vacation escape, this home offers the best of desert living. (Note: Short-term rentals are capped at 30-day minimums, ensuring a serene community vibe.) Note: photos of furniture are virtually staged). Don't miss your chance to own a piece of paradise in Palm Springs!

Open House Announcements

Oct 24th 12:30pm to 2:30pm
In person. Please join us!

Property Highlights

Property Type
Residential
Property Sub Type
Condominium
Architectural Style
Bungalow
Bedrooms
3
Total Bathrooms
2
Living Area
1,404
Price / Sqft
$303
Acres
0.05
Year Built
1977
Cumulative Days on Market
168

Location

Area
334 - South End Palm Springs
City/Township
Palm Springs
Direction Faces
West
View
None
Subdivision
Canyon Sands
County
Riverside
Zoning
RGA-8

Property Details

Price
$425,000
Property Type
Residential
Property Sub Type
Condominium

Building

Levels
One
Stories
1
Total Area
1,404

Community

Community Features
Pool

Local Schools

School District
Palm Springs Unified

Interior Features

Bedrooms and Bathrooms

Total Bathrooms
2
Full Bathrooms
1
3/4 Bathrooms
1
Bedrooms
3

Area and Spaces

Living Area
1,404
Number of Units
299

Appliances

Appliances
Dishwasher, Disposal, Microwave, Oven, Refrigerator, Dryer, Washer

Interior Features

Interior Features
Beamed Ceilings, Ceiling Fans, Separate Formal Dining Room, High Ceilings
Flooring
Laminate, Tile
Laundry Features
In Garage
Security Features
Carbon Monoxide Detectors
Fireplace Features
Living Room
Entry Level
1
Entry Location
Foyer

Heating and Cooling

Heating Features
Central, Fireplaces
Has Fireplace
Yes

Building Details

Construction

Architectural Style
Bungalow
Year Built
1977
Foundations
Slab
Common Walls
No Common Walls

Terms

Terms

Special Conditions
Standard
Special Terms
Cash, Conventional
Cumulative Days on Market
168

Taxes

HOA

Has HOA
Yes
Association Fee
$665 /mo
Association Ammenities
Maintenance Grounds, Pool, Pet Restrictions, Spa Hot Tub, Tennis Courts, Trash, Cable Tv
Association Fee Includes
Earthquake Insurance, Sewer

Heating, Cooling & Utilities

Cooling Features
Central Air

Utilities

Sewer
Sewer Tap Paid

Lot

Acres
0.05
Lot Size
2,178
Lot Size Area Sq Ft
2,178

Exterior Features

Exterior Features
Rain Gutters
Patio And Porch Features
Open, Patio
Fencing
Block

Parking

Total Parking Spaces
2
Garage Capacity
2
Parking Features
Door Multi, Garage

Pool Features

Pool Features
Community, Fenced, Association
Spa
Yes
Spa Features
Community
Listed by Guy Prehn, Compass, 760-619-6924
Listing Data last updated 10/23/2026 02:20 pm
Get a Link to this Property: Copy To Clipboard
QR Code link to this property

Phone:
Connect with:

Payment Calculator

per month. fixed. % interest.
$
%
$
%
Principal & Interest
+ Home Insurance
+ Property Tax
+ HOA Fees
per month
Total interest paid over s will be:
All estimates and provided for informational purposes only. Actual amounts may vary. The output of the tool is not a loan offer or solicitation, nor is it financial or legal advice. Information, rates, programs and loan scenarios shown are for example only as of 23-Oct-2026 and are subject to change without notice. Interest rates provided by the St. Louis Federal Reserve Economic Data (FRED). All products are subject to credit and property approval. Not all products are available in all states or for all loan amounts. Other restrictions and limitations apply. Contact your preferred lender for the pricing associated with your specific transaction. Calculations are generated by Open Source mortgage calculation software tools using common mathematical formulas. All calculations should be independently verified.
Get Walk Score Content

Property History

2 days ago
Property information last updated
168 days ago
Status Active. This is the date the listing was placed on market.
Cumulative Days on Market: 168 days (includes prior listings) · Currently listed since May 8, 2026. Data provided by the MLS.

Similar Properties

Scroll to Top

Let’s Connect

Have questions or want to learn more? Leave your details below and our team will get back to you shortly.