LESLEY SALAS

Start of property details
Share this property:
9371 Brookline Avenue
Desert Hot Springs, CA 92240
7 days ago NEW · Active
$425,000
$234 / Sqft
3
Beds
3
Baths
3
Garage
1,813
Sqft
0.19
Acres
MLS# 219154458DA
Cumulative Days on Market: 8 · Includes prior listings · Currently listed since 10/17/26 · Data provided by the MLS.

Property Description

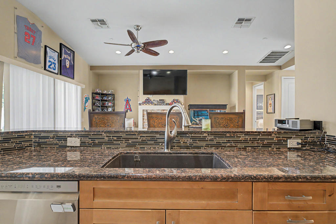
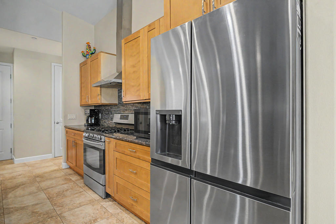
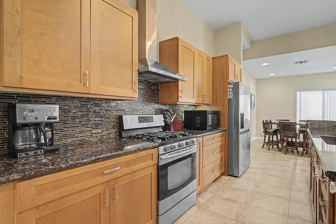
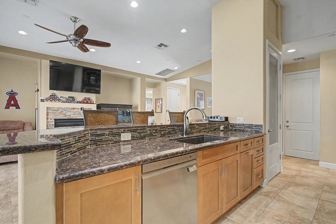
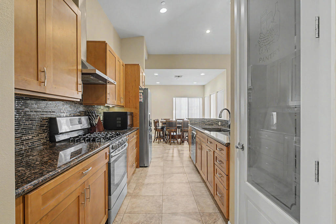
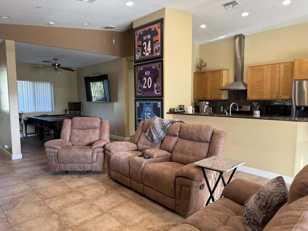
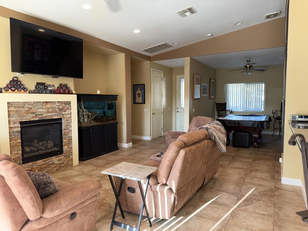
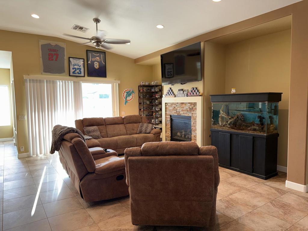
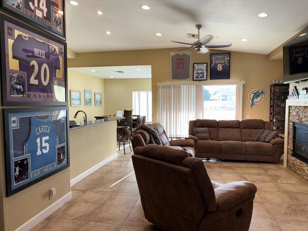
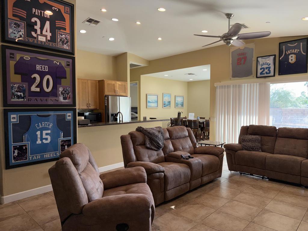
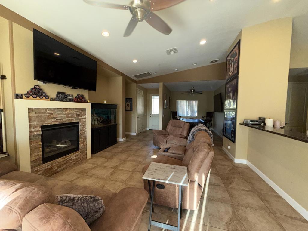
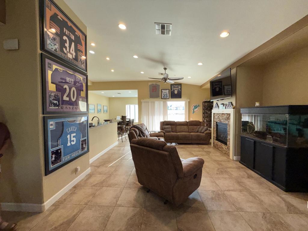
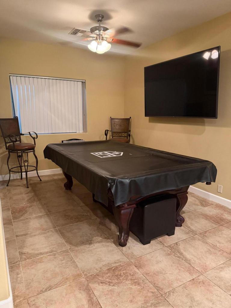
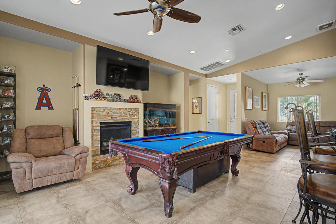
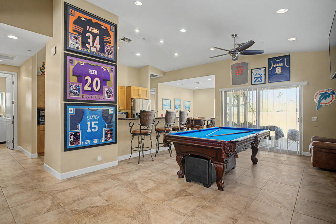
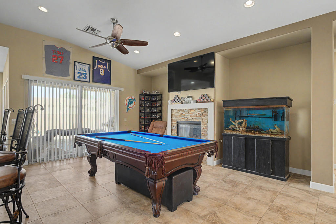
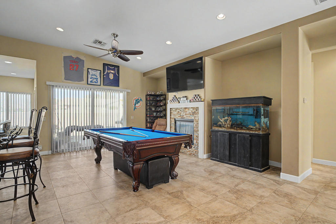
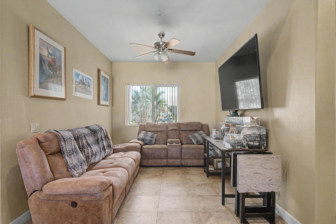
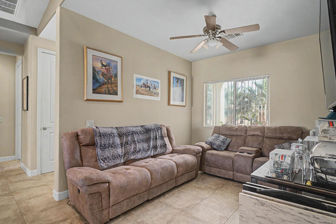
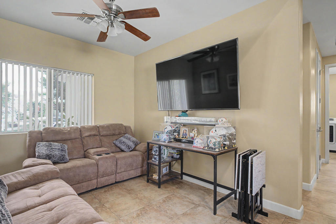
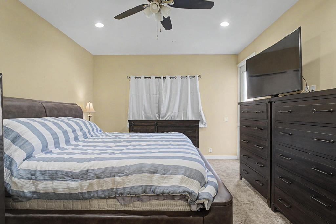
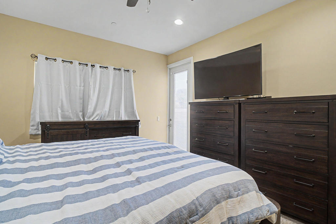
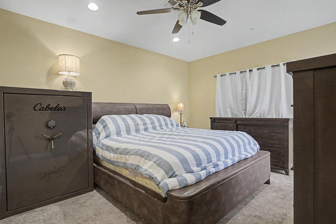
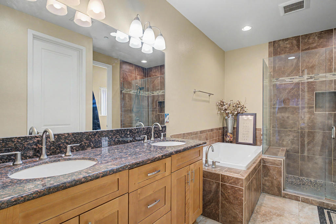
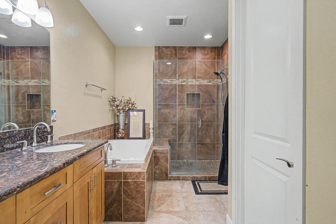
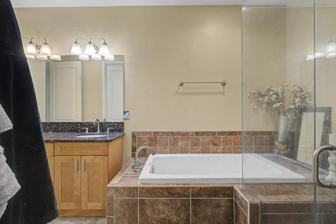
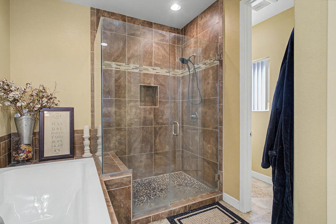
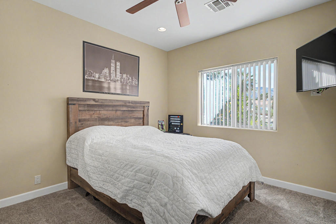
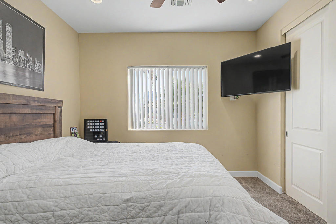
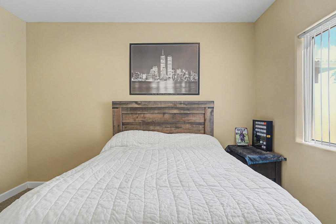
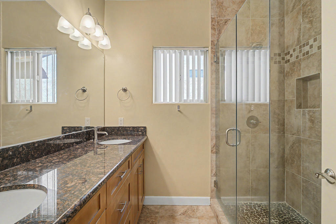
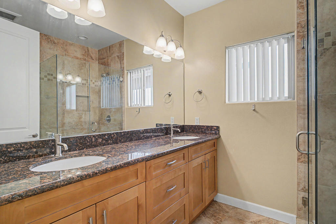
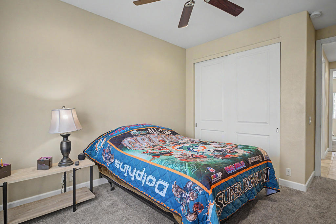
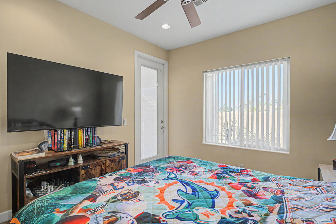
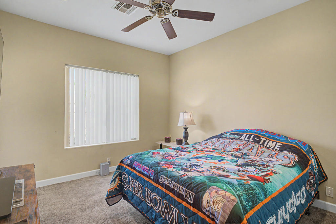
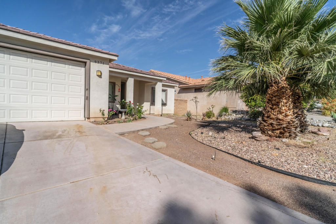
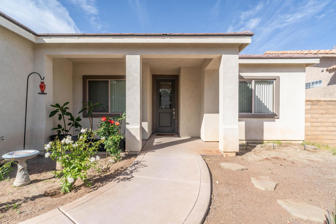
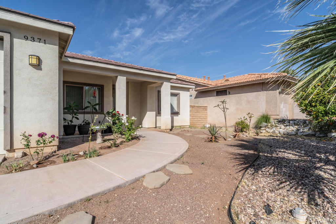
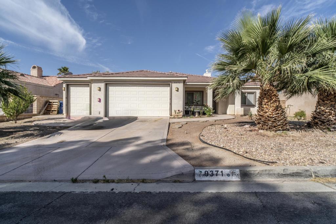
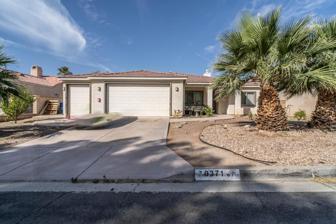
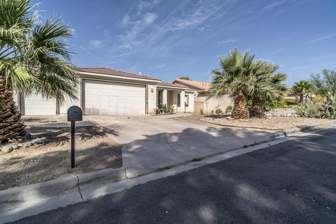
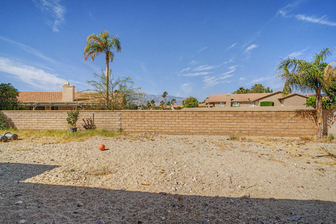
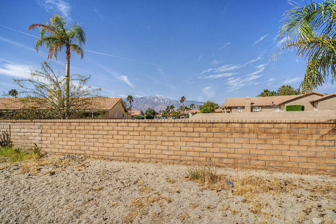
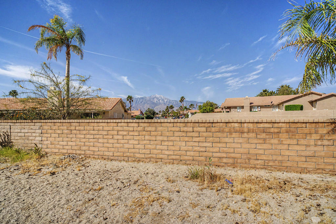
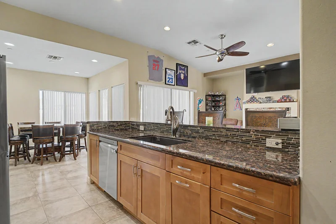
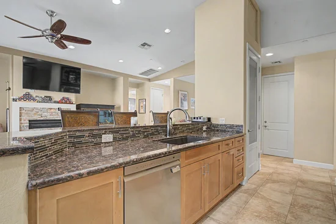
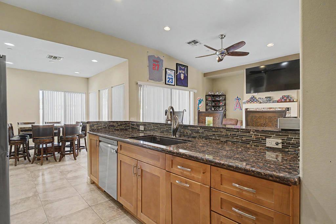
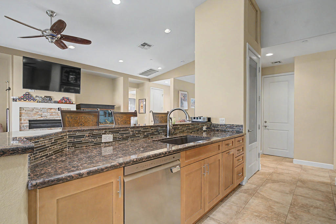
Seller is motivated! Welcome to 9371 Brookline Avenue in Mission Lakes Country Club, whereownership includes golf privileges for two people on title with unlimited playon the Ted Robinson-designed course. Just minutes away, Desert Hot Springs isrenowned for its natural mineral hot springs and restorative wellnessspas--bringing golf, relaxation, and resort-style desert living right to yourbackyard.Built in 2014, this beautifully maintained home offers open living spaces, abundant natural light, modern systems, and the efficiency andlower-maintenance benefits of newer construction. Residents also enjoy aclubhouse, pool, spa, fitness center, dining, and beautiful mountain views.Buyer incentive is an assumable 4.625% loan withapproximately 23 years remaining may be available for primary residence.Modern comfort, built-in recreation, wellness, and resort-style amenities--all inone exceptional desert setting. Call now for a private viewing.

Property Highlights

Property Type
Residential
Property Sub Type
Single Family Residence
Architectural Style
Traditional
Bedrooms
3
Total Bathrooms
3
Living Area
1,813
Price / Sqft
$234
Acres
0.19
Year Built
2014
Cumulative Days on Market
8

Location

Area
341 - Mission Lakes
City/Township
Desert Hot Springs
View
Mountains, Peek ABoo
Subdivision
Mission Lakes
County
Riverside

Property Details

Price
$425,000
Property Type
Residential
Property Sub Type
Single Family Residence

Building

Levels
One
Stories
1

Community

Community Features
Golf, Pool

Local Schools

School District
Palm Springs Unified

Interior Features

Bedrooms and Bathrooms

Total Bathrooms
3
Full Bathrooms
1
1/2 Bathrooms
1
3/4 Bathrooms
1
Bedrooms
3

Area and Spaces

Living Area
1,813

Appliances

Appliances
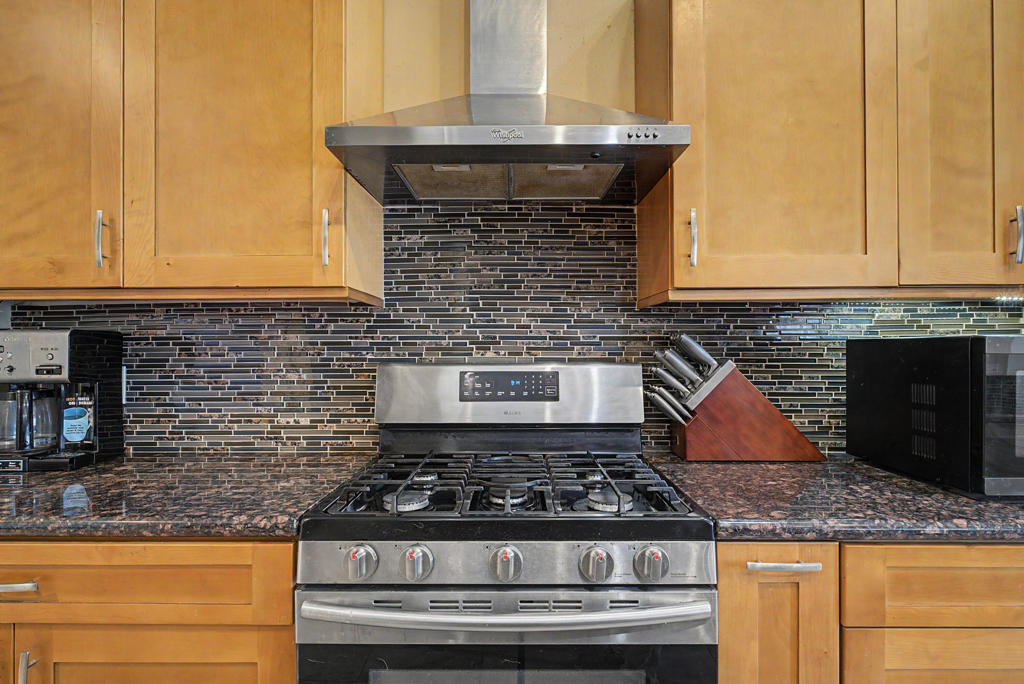
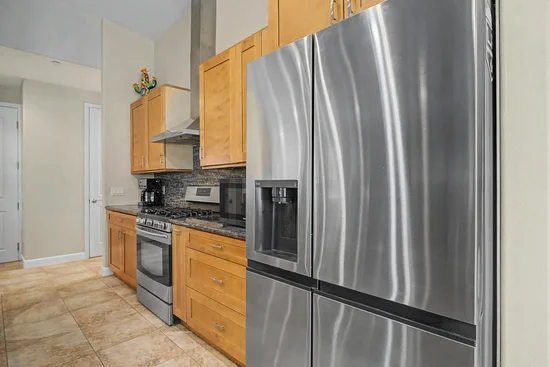
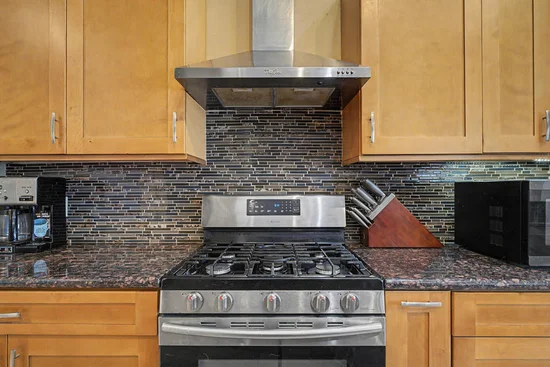
Disposal, Gas Range, Gas Water Heater

Interior Features

Interior Features
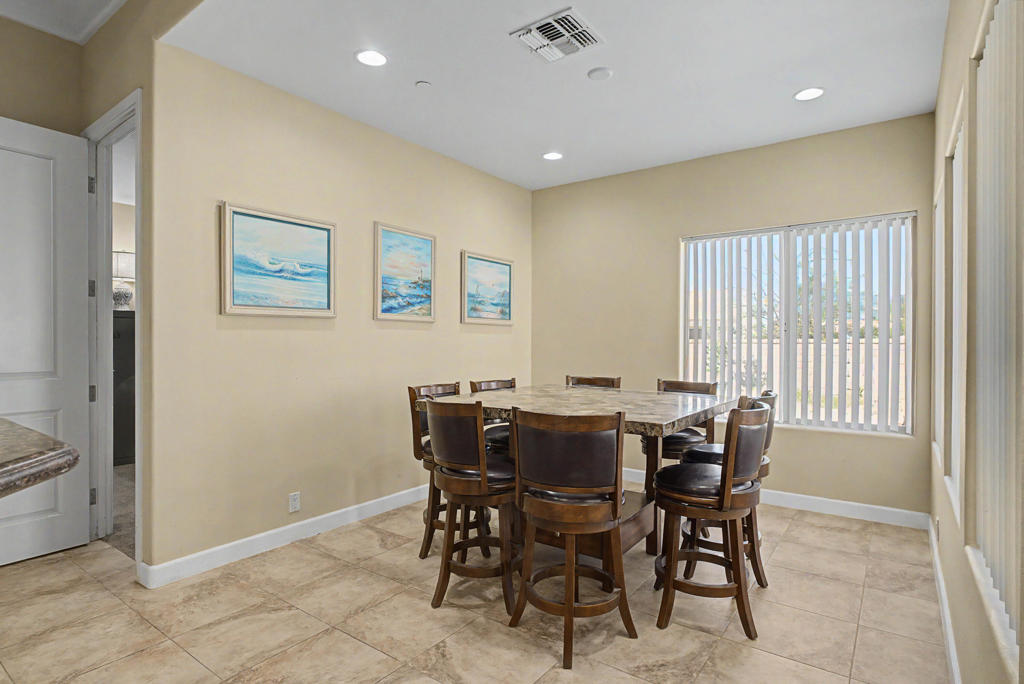
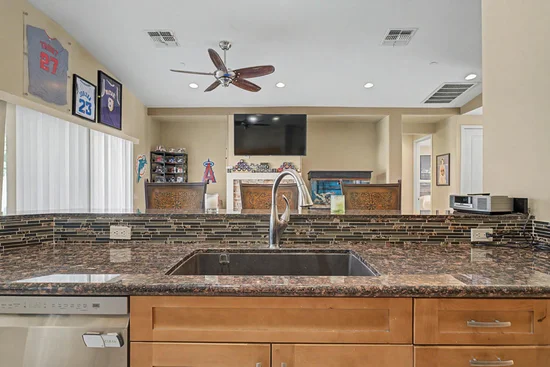
Breakfast Bar, Separate Formal Dining Room
Flooring
Carpet, Tile
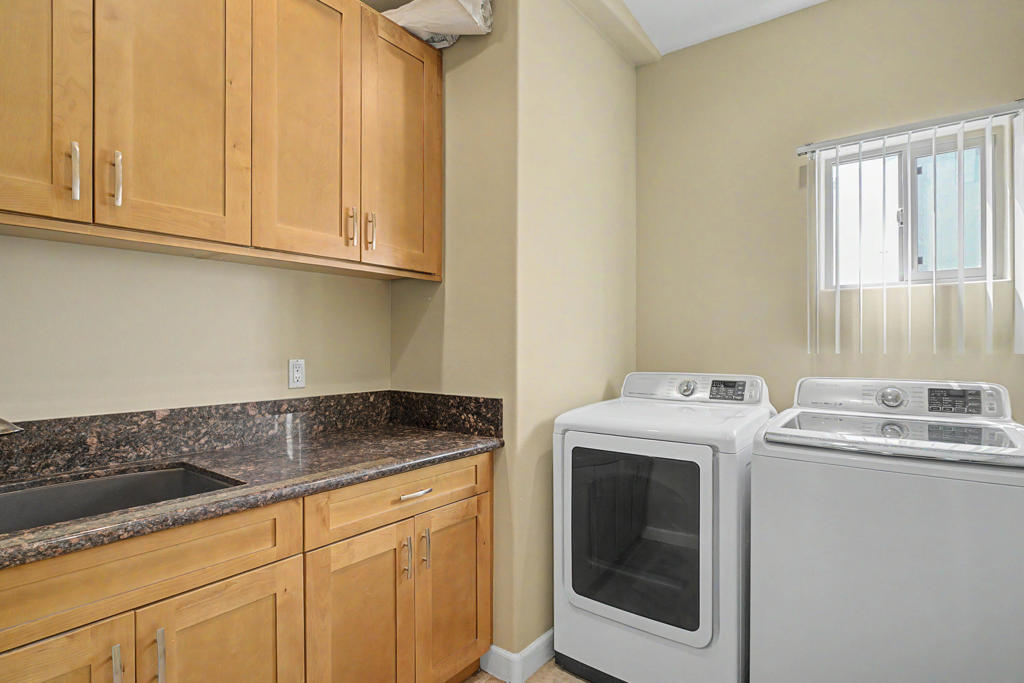
Laundry Features
Laundry Room
Window Features
Blinds
Fireplace Features
Family Room, Gas

Heating and Cooling

Heating Features
Central, Natural Gas
Has Fireplace
Yes

Building Details

Construction

Architectural Style
Traditional
Year Built
2014
Foundations
Slab

Materials

Construction Materials
Stucco
Roof
Tile

Terms

Terms

Exclusions
Washer dryer and fridge inside home.
Special Conditions
Standard
Special Terms
Cash, Conventional, FHA, Submit
Cumulative Days on Market
8

Taxes

HOA

Has HOA
Yes
Association Fee
$507 /mo
Association Ammenities
Clubhouse, Fitness Center, Golf Course, Game Room, Tennis Courts

Heating, Cooling & Utilities

Cooling Features
Central Air

Utilities

Utilities
Cable Available
Sewer
Septic Tank

Lot

Acres
0.19
Lot Size
8,276
Lot Size Area Sq Ft
8,276
Lot Features
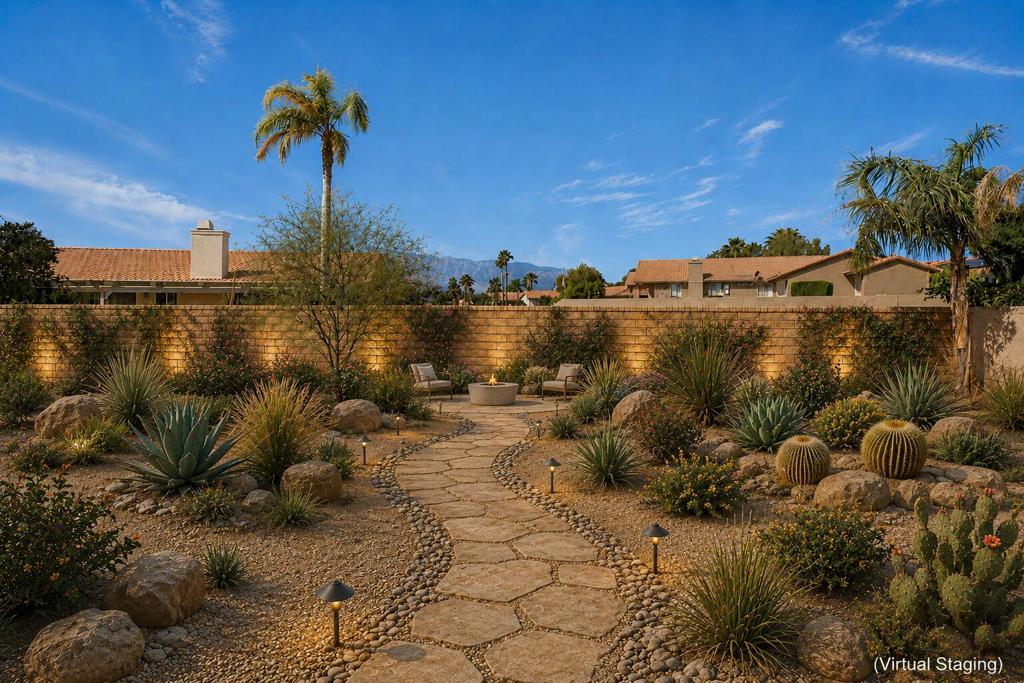
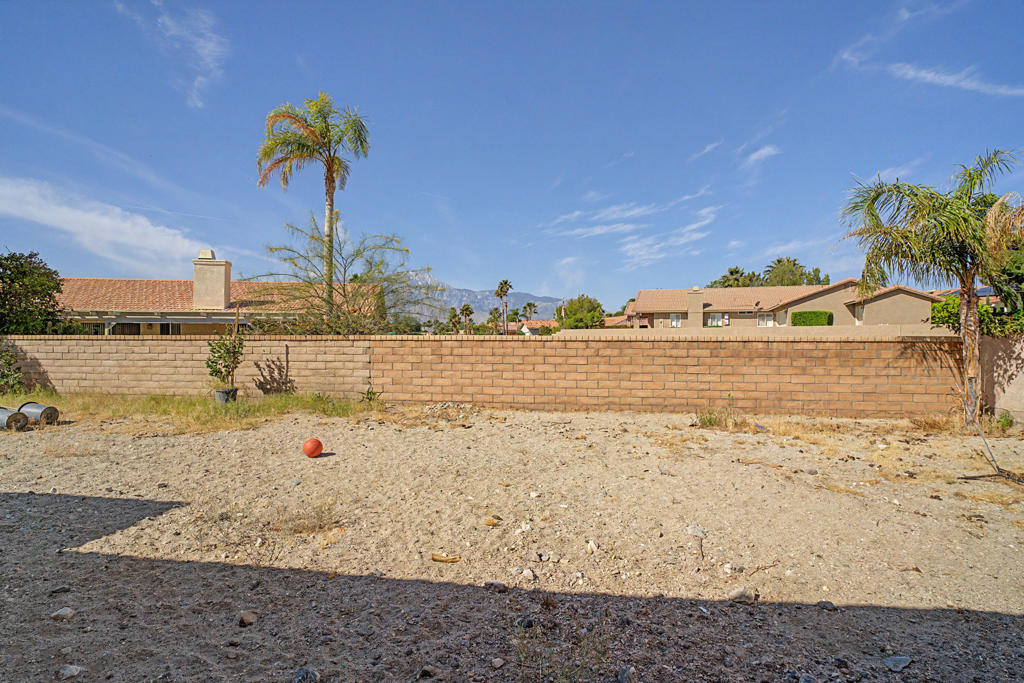
Back Yard, Front Yard, Sprinkler System

Exterior Features

Fencing
Block

Parking

Total Parking Spaces
3
Garage Capacity
3
Parking Features
Driveway, Garage, Garage Door Opener

Pool Features

Has Private Pool
Yes
Pool Features
Community, Gunite, In Ground
Spa Features
Community, Gunite, In Ground
Listed by George Lopez, Berkshire Hathaway HomeServices California Properties, (760) 250-5276
Listing Data last updated 10/24/2026 04:00 pm
Get a Link to this Property: Copy To Clipboard
QR Code link to this property

Phone:
Connect with:

Payment Calculator

per month. fixed. % interest.
$
%
$
%
Principal & Interest
+ Home Insurance
+ Property Tax
+ HOA Fees
per month
Total interest paid over s will be:
All estimates and provided for informational purposes only. Actual amounts may vary. The output of the tool is not a loan offer or solicitation, nor is it financial or legal advice. Information, rates, programs and loan scenarios shown are for example only as of 24-Oct-2026 and are subject to change without notice. Interest rates provided by the St. Louis Federal Reserve Economic Data (FRED). All products are subject to credit and property approval. Not all products are available in all states or for all loan amounts. Other restrictions and limitations apply. Contact your preferred lender for the pricing associated with your specific transaction. Calculations are generated by Open Source mortgage calculation software tools using common mathematical formulas. All calculations should be independently verified.
Get Walk Score Content

Property History

6 days ago
Property information last updated
7 days ago
Status Active. This is the date the listing was placed on market.
Cumulative Days on Market: 8 days (includes prior listings) · Currently listed since October 17, 2026. Data provided by the MLS.

Similar Properties

Scroll to Top

Let’s Connect

Have questions or want to learn more? Leave your details below and our team will get back to you shortly.