LESLEY SALAS

Start of property details
Share this property:
646 E Pillsbury Street
Lancaster, CA 93535
2 days ago NEW · Active
$425,000
$246 / Sqft
4
Beds
2
Baths
2
Garage
1,728
Sqft
0.19
Acres
MLS# 226005005
Cumulative Days on Market: 3 · Includes prior listings · Currently listed since 10/22/26 · Data provided by the MLS.

Property Description

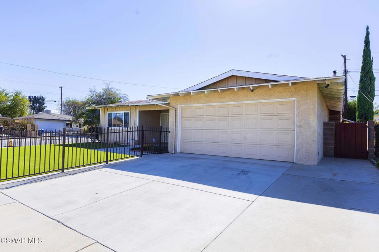
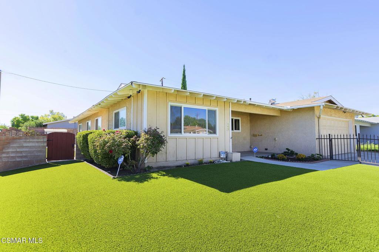
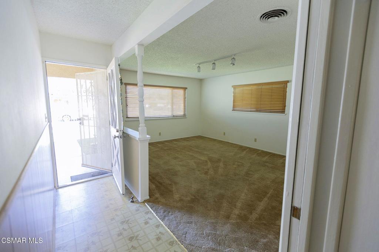
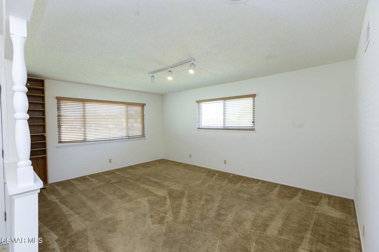
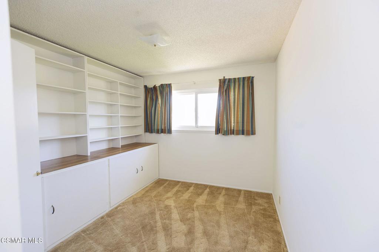
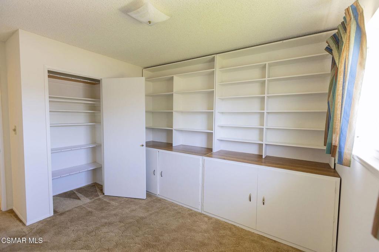
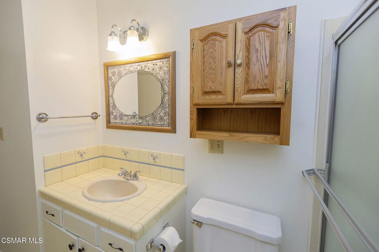
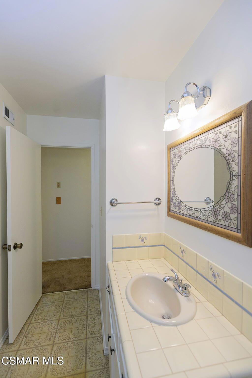
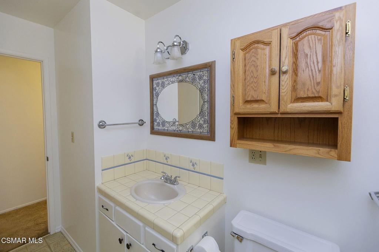
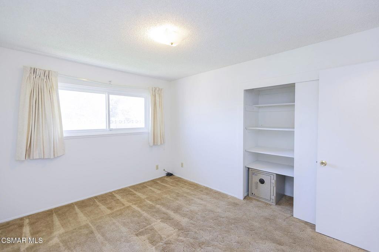
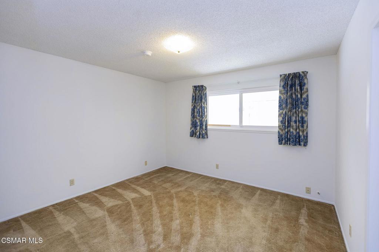
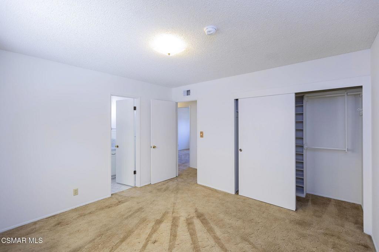
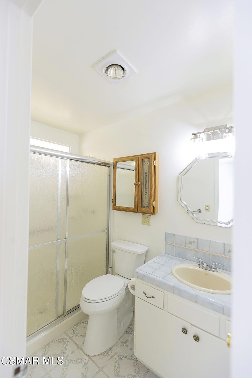
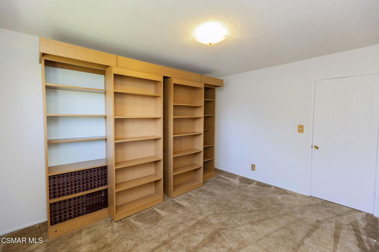
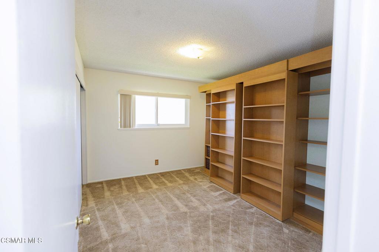
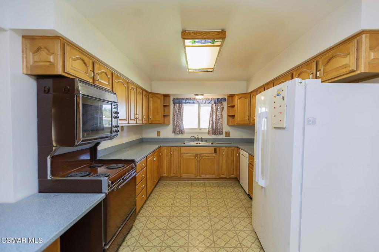
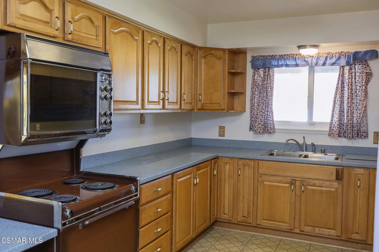
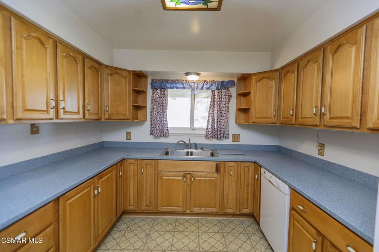
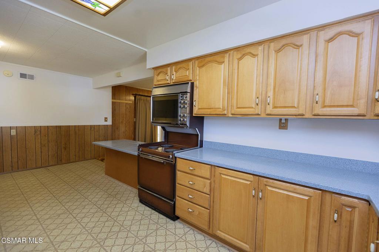
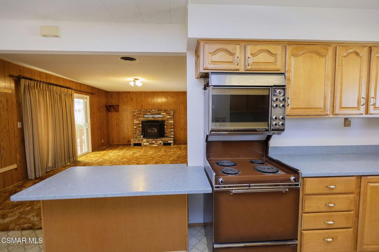
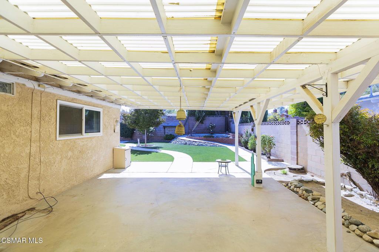
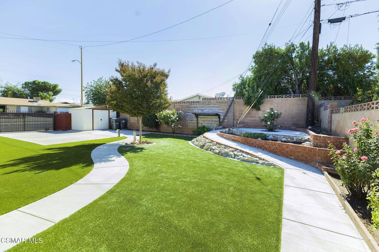
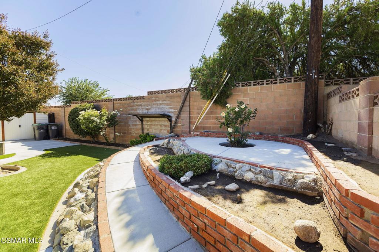
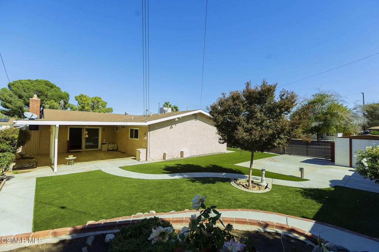
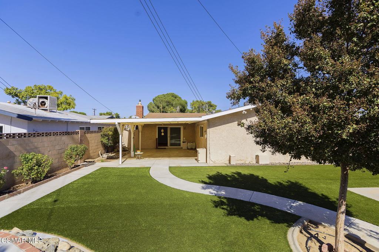
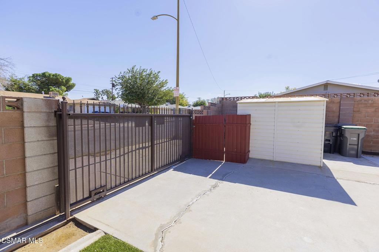
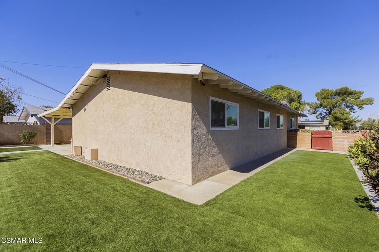
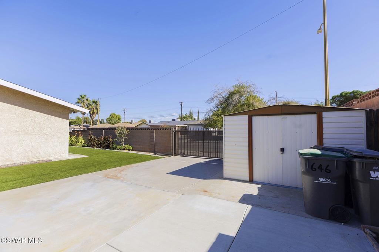
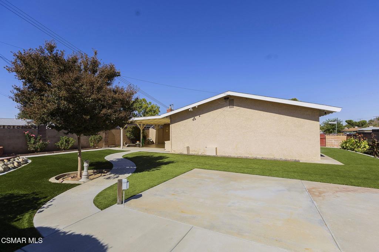
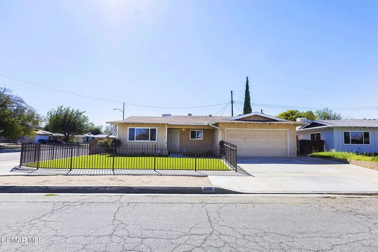
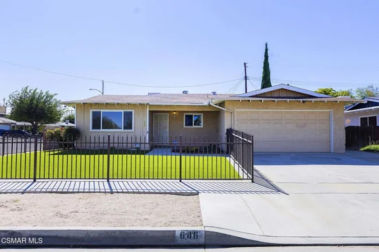
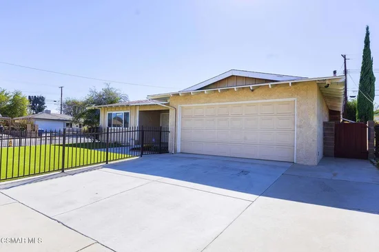
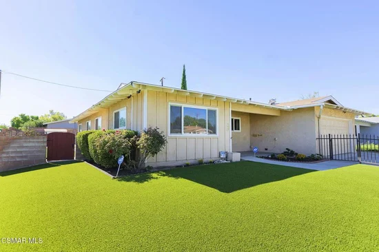
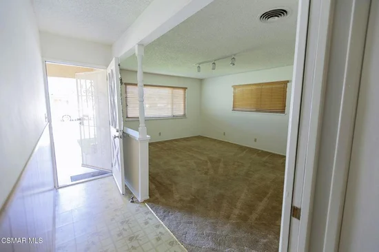
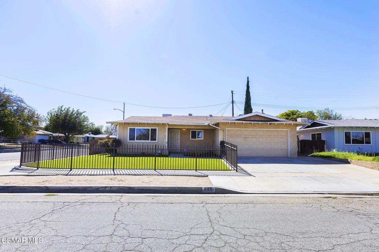
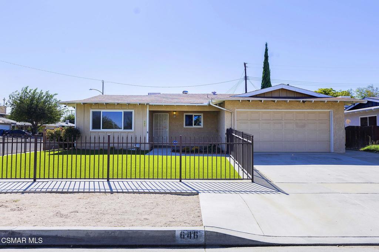
Spacious Single-Story Lancaster Home with RV Access, Expansive Backyard and ADU Potential!Welcome to this charming 4-bedroom, 2-bathroom single-story home offering 1, 728 square feet of comfortable living space and endless possibilities! Featuring a bright, open floor plan, generously sized bedrooms, and freshly painted interiors, this home provides a wonderful opportunity to move right in and make it your own.The inviting living areas offer plenty of space for everyday living and entertaining, while the kitchen features ample cabinetry for convenient storage. The primary bedroom includes its own private bathroom, and three additional spacious bedrooms provide flexibility for guests, a home office, or whatever suits your lifestyle.Step outside to discover an expansive backyard featuring gated RV access directly from the public street, a spacious concrete parking pad, low-maintenance artificial turf, mature landscaping, a covered patio, decorative hardscaping, and a convenient storage shed. This beautifully maintained outdoor space offers plenty of room for entertaining, gardening, relaxation, or recreation, with potential for an Accessory Dwelling Unit (ADU), subject to city approval.The fenced front yard features low-maintenance landscaping, adding privacy and curb appeal, while the attached 2-car garage provides additional parking and storage. A unique built-in mail slot delivers mail directly into the garage, offering added convenience and protection from the elements.Conveniently located near El Dorado Elementary School and El Dorado Park, with nearby grocery stores, restaurants, shopping, and everyday amenities, this home offers both comfort and convenience.With its spacious layout, fresh interior paint, versatile outdoor spaces, and exciting potential for future improvements, this property presents a fantastic opportunity to personalize and create your dream home. Don't miss your chance to make this Lancaster gem your own!

Open House Announcements

Oct 24th 11:00am to 2:00pm
In person. Please join us!
Oct 25th 11:00am to 2:00pm
In person. Please join us!

Property Highlights

Property Type
Residential
Property Sub Type
Single Family Residence
Architectural Style
Ranch
Bedrooms
4
Total Bathrooms
2
Living Area
1,728
Price / Sqft
$246
Acres
0.19
Year Built
1962
Cumulative Days on Market
3

Location

Area
LAC - Lancaster
City/Township
Lancaster
County
Los Angeles
Zoning
LRRA6500*

Property Details

Price
$425,000
Property Type
Residential
Property Sub Type
Single Family Residence

Building

Levels
One
Stories
1

Community

Community Features
Park

Interior Features

Bedrooms and Bathrooms

Total Bathrooms
2
Full Bathrooms
2
Bedrooms
4

Area and Spaces

Living Area
1,728

Appliances

Appliances
Double Oven, Dishwasher, Electric Cooktop, Disposal, Microwave, Self Cleaning Oven

Interior Features

Interior Features
Breakfast Bar, Separate Formal Dining Room, Storage
Flooring
Carpet
Laundry Features
In Garage
Accessibility Features
Grab Bars
Door Features
Sliding Doors
Window Features
Drapes, Solar Screens
Security Features
Carbon Monoxide Detectors
Fireplace Features
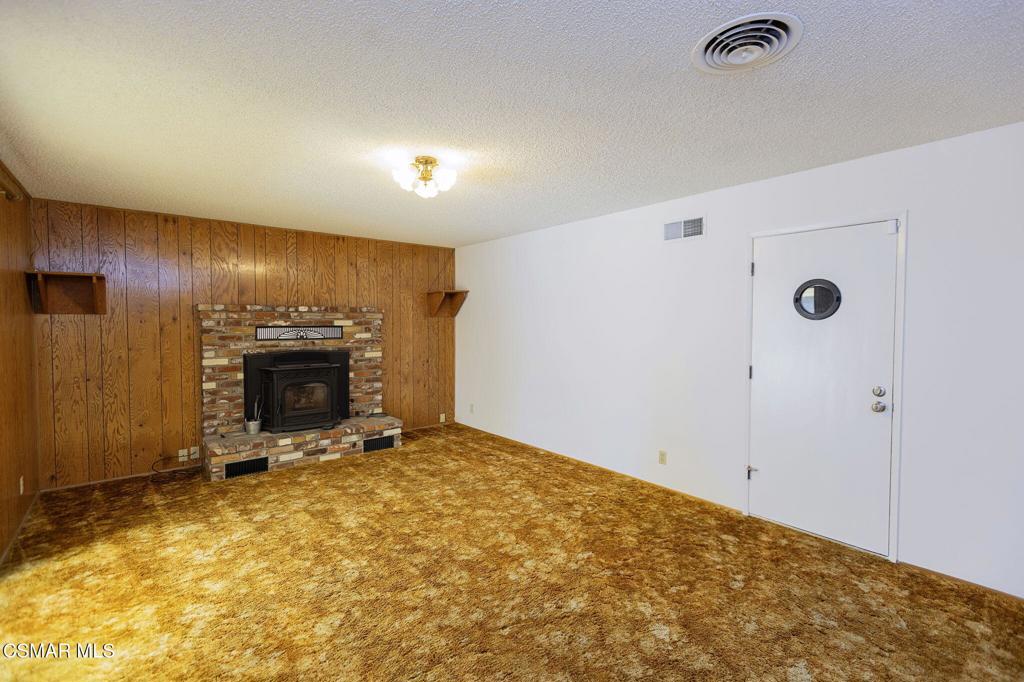
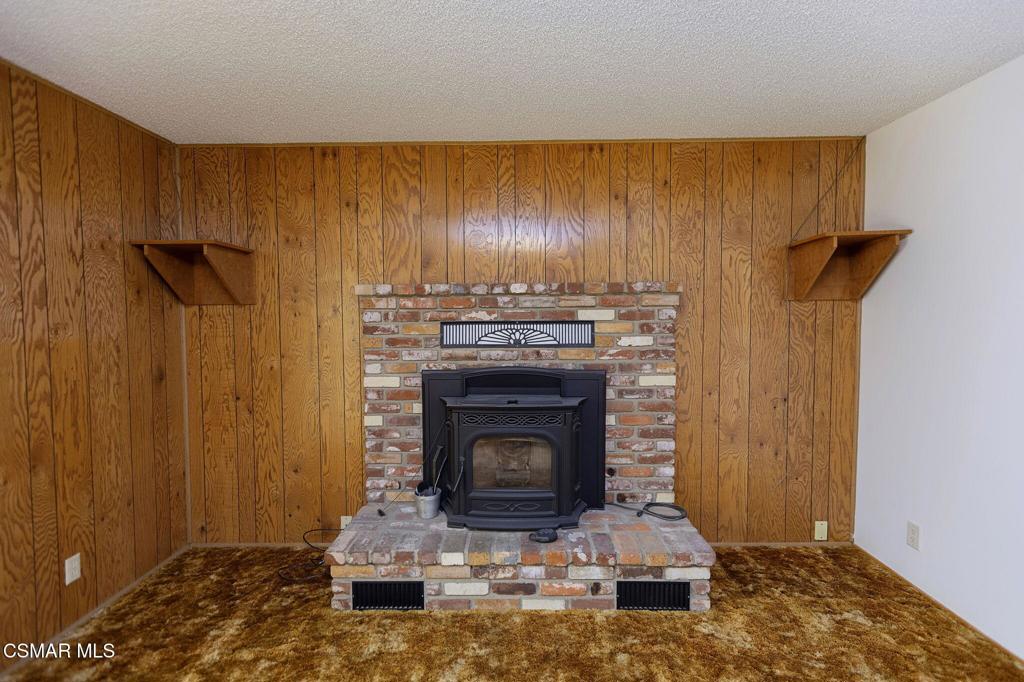
Family Room, Pellet Stove, Raised Hearth
Entry Level
1
Entry Location
Ground Level - No Steps

Heating and Cooling

Heating Features
Central, Fireplaces
Has Fireplace
Yes

Building Details

Construction

Architectural Style
Ranch
Year Built
1962
Common Walls
No Common Walls

Materials

Construction Materials
Stucco
Roof
Composition

Terms

Terms

Inclusions
Electric range, double oven, broiler, microwave, dishwasher
Exclusions
Murphy bed, refrigerator and camera system
Special Conditions
Standard
Special Terms
Submit
Cumulative Days on Market
3

Heating, Cooling & Utilities

Cooling Features
Evaporative Cooling

Utilities

Utilities
Cable Available
Sewer
Public Sewer

Lot

Acres
0.19
Lot Size
8,148
Lot Size Area Sq Ft
8,148
Lot Features
Back Yard, Corner Lot, Sprinklers In Rear, Sprinklers In Front, Landscaped, Near Park, Sprinklers Timer, Sprinklers On Side, Sprinkler System

Exterior Features

Patio And Porch Features
Rear Porch, Concrete, Covered, Front Porch
Fencing
Block, Wrought Iron

Parking

Total Parking Spaces
2
Garage Capacity
2
Parking Features
Door Single, Driveway, Garage, Rv Gated, Rv Access Parking
Listed by Gidget Solano, Keller Williams Exclusive Properties, (805) 777-7117
Listing Data last updated 10/24/2026 04:00 pm
Get a Link to this Property: Copy To Clipboard
QR Code link to this property

Phone:
Connect with:

Payment Calculator

per month. fixed. % interest.
$
%
$
%
Principal & Interest
+ Home Insurance
+ Property Tax
+ HOA Fees
per month
Total interest paid over s will be:
All estimates and provided for informational purposes only. Actual amounts may vary. The output of the tool is not a loan offer or solicitation, nor is it financial or legal advice. Information, rates, programs and loan scenarios shown are for example only as of 24-Oct-2026 and are subject to change without notice. Interest rates provided by the St. Louis Federal Reserve Economic Data (FRED). All products are subject to credit and property approval. Not all products are available in all states or for all loan amounts. Other restrictions and limitations apply. Contact your preferred lender for the pricing associated with your specific transaction. Calculations are generated by Open Source mortgage calculation software tools using common mathematical formulas. All calculations should be independently verified.
Get Walk Score Content

Property History

2 days ago
Property information last updated
2 days ago
Status Active. This is the date the listing was placed on market.
Cumulative Days on Market: 3 days (includes prior listings) · Currently listed since October 22, 2026. Data provided by the MLS.

Similar Properties

Scroll to Top

Let’s Connect

Have questions or want to learn more? Leave your details below and our team will get back to you shortly.