
LESLEY SALAS

Start of property details
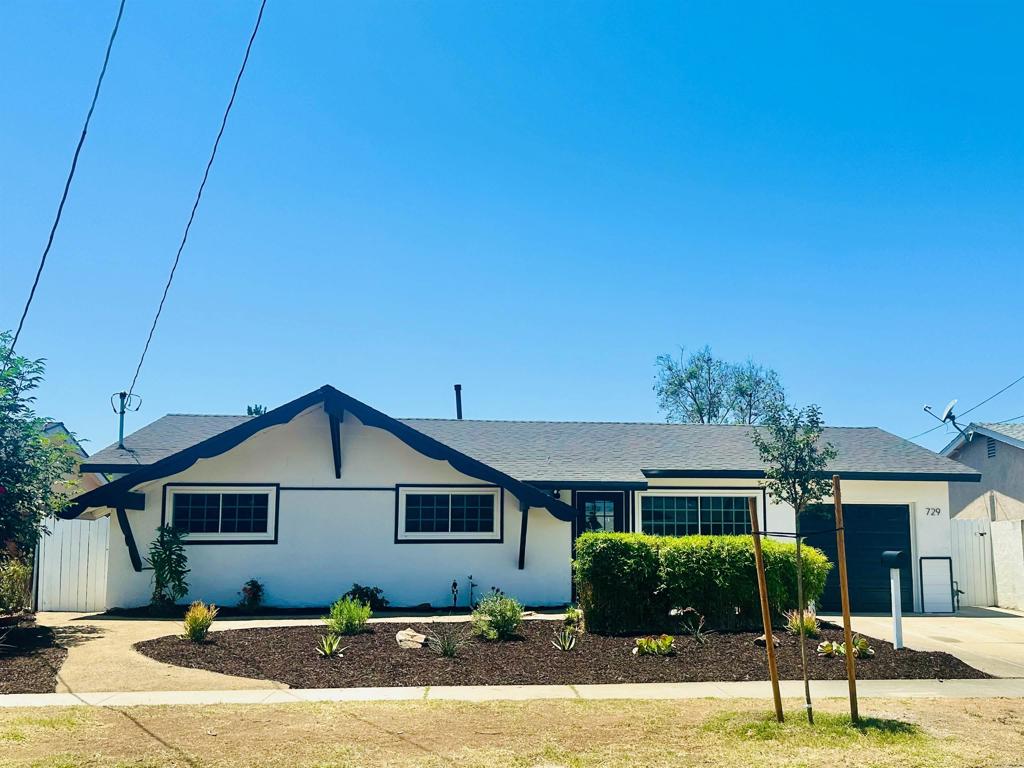
Share this property:
729 Camellia Street
Escondido, CA 92027
Jan 2024
SOLD
$770,000
Sold Price
4
Beds
2
Baths
1
Garage
1,700
Sqft
0.14
Acres
MLS# NDP2308985
Cumulative Days on Market: 1027 · Includes prior listings · Currently listed since 11/21/23 · Data provided by the MLS.

Property Description

MOVE IN READY..COMMUNITY LENDING PROGRAM..Stunning Remodel.This lovely home has an open concept with Center Island Kitchen / Family Room combo which is likely to be a big hit with potential buyers or residents, as it creates a spacious and welcoming atmosphere..Featuring Brand New White Shaker cabinets and Calcutta quartz counter tops and SS appliances..Freshly painted and new flooring..Designer influenced bathrooms and decorative lighting throughout adds a touch of luxury and showcases a thoughtful design.The brand new roof and upgraded electrical panel provide peace of mind to potential buyers, knowing that they won't have to worry about these essential components for a long time.Having a new furnace and ice-cold air conditioning ensures that the home will be comfortable in all seasons..This HOME IS PART OF THE COMMUNITY LENDING PROGRAM AND QUALIFIES FOR A INTEREST RATE DISCOUNT RANGING FROM .25%-1.5% subject to qualifications.

Ask a Local Expert

Property Highlights

Sold Price
770000
Property Type
Residential
Bedrooms
4
Total Bathrooms
2
Living Area
1,700
Price / Sqft
$459
Acres
0.14
Year Built
1962
Cumulative Days On Market
30

Location

Area
92027 - Escondido
City/Township
Escondido
View
None
County
San Diego
Zoning
R-1:SINGLE FAM-RES

Property Details

Price
$779,900
Sold Price
770000
Property Type
Residential

Building

Levels
One
Stories
1

Community

Community Features
Sidewalks

Local Schools

School District
Escondido Union

Interior Features

Bedrooms and Bathrooms

Total Bathrooms
2
Full Bathrooms
2
Bedrooms
4

Area and Spaces

Living Area
1,700

Interior Features

Interior Features
Primary Suite
Laundry Features
Laundry Room
Fireplace Features
None

Building Details

Construction

Year Built
1962

Terms

Terms

Special Terms
Cash, Conventional, Cal Vet Loan, FHA, USDALoan, VALoan
Cumulative Days On Market
30

Heating, Cooling & Utilities

Cooling Features
Central Air

Utilities

Sewer
Public Sewer
Water Source
Public

Lot

Acres
0.14
Lot Size
6,100
Lot Size Area Sq Ft
6,100
Lot Features
Yard

Parking

Total Parking Spaces
1
Garage Capacity
1

Pool Features

Pool Features
None
Listed by , Bankers Hill Capital, Inc, dan@bankershillcapital.com
Listing Data last updated 09/13/2026 01:20 am
Get a Link to this Property: Copy To Clipboard
QR Code link to this property

Phone:
Connect with:

Payment Calculator

per month. fixed. % interest.
$
%
$
%
Principal & Interest
+ Home Insurance
+ Property Tax
+ HOA Fees
per month
Total interest paid over s will be:
All estimates and provided for informational purposes only. Actual amounts may vary. The output of the tool is not a loan offer or solicitation, nor is it financial or legal advice. Information, rates, programs and loan scenarios shown are for example only as of 13-Sep-2026 and are subject to change without notice. Interest rates provided by the St. Louis Federal Reserve Economic Data (FRED). All products are subject to credit and property approval. Not all products are available in all states or for all loan amounts. Other restrictions and limitations apply. Contact your preferred lender for the pricing associated with your specific transaction. Calculations are generated by Open Source mortgage calculation software tools using common mathematical formulas. All calculations should be independently verified.
Get Walk Score Content

Property History

43 days ago
Property information last updated
975 days ago
Date Sold
1027 days ago
Status Active. This is the date the listing was placed on market.
Cumulative Days on Market: 1027 days (includes prior listings) · Currently listed since November 21, 2023. Data provided by the MLS.

Similar Properties

Scroll to Top

Let’s Connect

Have questions or want to learn more? Leave your details below and our team will get back to you shortly.